





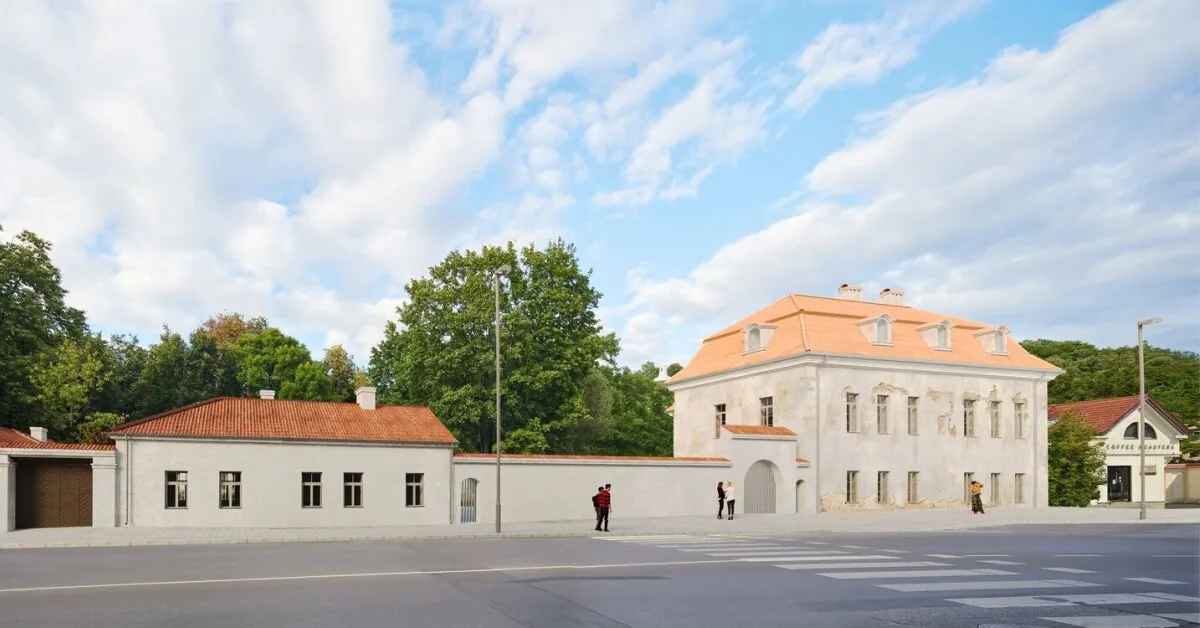
Once the project is implemented, the renovated and city-opened area will become a new attraction center for Vilnius residents and city guests. The public tender for construction has already been announced by the Vilnius Development Company, which is implementing the project for the development and management of public interest objects in the capital.
The Vilnius Development Company plans to complete the renovation and adaptation works of the Kirdiejai Palace for the Vilnius Museum by the first half of 2028. The installation of the Vilnius Museum exhibitions after the construction works would take a few more months, so it is expected that the first visitors could visit the museum in the third quarter of 2028. The construction permit for the project was obtained this June.
“Another important stage begins – we are looking for a contractor to renovate the Kirdiejai Palace ensemble. We aim for this unique object of Vilnius historical heritage to be revived and become a lively attraction for Vilnius residents and visitors to the capital,” says Vilnius Mayor Valdas Benkunskas.
During the arrangement of the Kirdiejai Palace complex and its surroundings, the complex buildings – the main building, the office, the carriage house, the courtyard, and the fence – are planned to be adapted for new activities. When reconstructing the buildings, efforts will be made to preserve as much authenticity as possible, reveal and show various historical layers of the buildings, and transform the complex’s surroundings into an attractive space for residents’ relaxation and knowledge.
In the main building of the palace complex, the former arcade openings on the western and northern facades are planned to be restored, the existing masonry fence in an emergency condition in the northern part of the complex will be demolished, and a lattice metal fence will be built in its place, which will open the view to the inner courtyard of the palace complex.
On the first floor of the main building of the complex, there would be a visitor center, an educational space, a reading room, a souvenir shop, and a bookstore. On the second floor, a permanent Vilnius discovery exhibition would operate, and on the third floor (attic) – temporary exhibitions.
Read more In Lithuania – a boom in Korean cosmetics: business ideas brought from travels
In the former office of the palace (previously workshops, auxiliary rooms) and the carriage house, a conference center, workspaces, museum administration rooms, an exhibit storage, and auxiliary rooms would be created. Larger format objects related to the history of Vilnius, suitable for outdoor conditions, could be exhibited in the courtyard of the Kirdiejai Palace, and events would take place during the warm season.
“Our goal is to preserve the authenticity and cultural value of the palace while sensitively adapting it to the modern needs of the city. This is exactly the task we set for future partners – to find the best balance between heritage preservation and a new, vibrant role of this space in the life of Vilnius,” says Laura Joffė, head of the Vilnius Development Company.
The project will be implemented according to the vision proposed by the winners of the architectural competition – the architectural studio “Dukart jot” – which best responded to the historical character of the complex, the urban context, and the city’s needs.
The project is funded solely from the budget of the Vilnius city municipality. The preliminary project value may reach up to 7 million euros. The final project value will be clear once the Vilnius Development Company finds a contractor and signs a contract with them.
The buildings marked with numbers 4 and 6 on Barboros Radvilaitės Street are an early 17th-century noble winter residence ensemble, later becoming part of the Vilnius University Botanical Garden.
Read more EC established measures to strengthen the European banking sector and support economic growth