








The project is being implemented by the Vilnius Development Company, a public interest entity for the development and management of the capital’s public objects, which is looking for a contractor to turn this vision into reality.
Read more A teenager riding an electric scooter in Gargždai hit an elderly woman
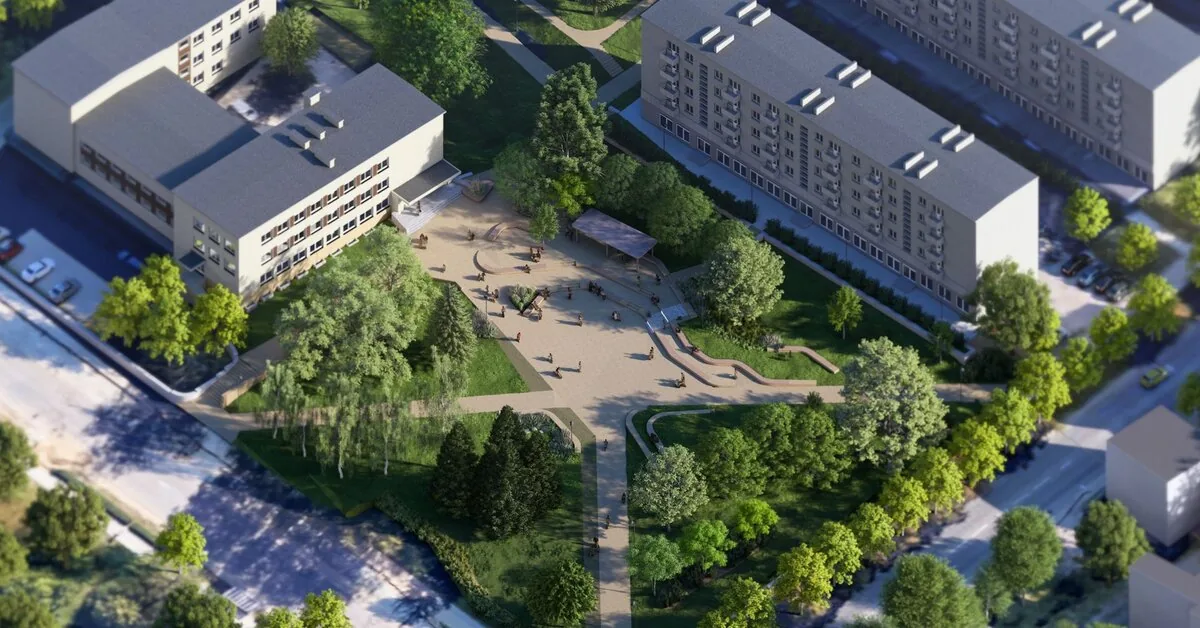
Renovation works for about 1 ha of the area are planned to be completed by September 2027. The project aims to renovate the area to strengthen the connection with the Cultural Center building and become the main attraction and community gathering place of Naujoji Vilnia. A construction permit for the square’s transformation was obtained this May.
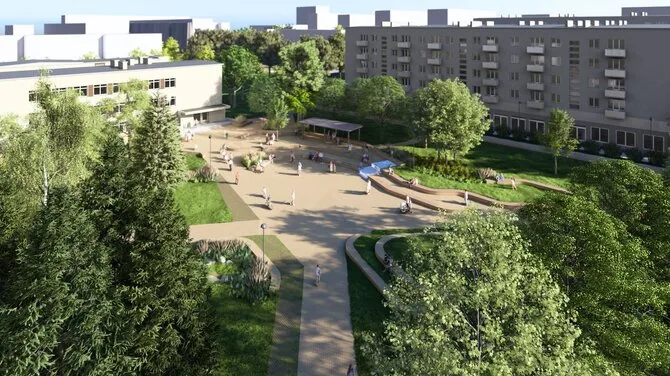
The project plans to combine event and everyday recreation functions in the square. The central part is designed as a square with amphitheater-type benches finished with clinker bricks, arranged on three levels. The amphitheater would serve as a large outdoor auditorium on special occasions, and at other times invite people to sit in the shade of trees and enjoy a water element integrated into the amphitheater structure. For festive needs, several outdoor electrical inlets are proposed, and the surface will be reinforced to accommodate food trucks.
Space is left in the square for a future sculpture to be installed through the “Creating Vilnius” program, and yellow-toned paving stones are proposed for the surfaces to create a connection with the materiality of the St. Casimir Church in Naujoji Vilnia.
The project pays special attention to comfortable and universal movement. It aims to ensure barrier-free access for all visitors, and the square will be adapted for people with mobility impairments. Sustainable rainwater management solutions will be a distinctive feature of the square, which will not only serve a practical function but also enrich the public space, giving it more life and aesthetic value.
Read more Rare shooting at Filipino school, student killed
Old, worn-out stairs that hinder access to the area will be removed, and new pedestrian paths with a longitudinal slope not exceeding 5% are planned in their place.
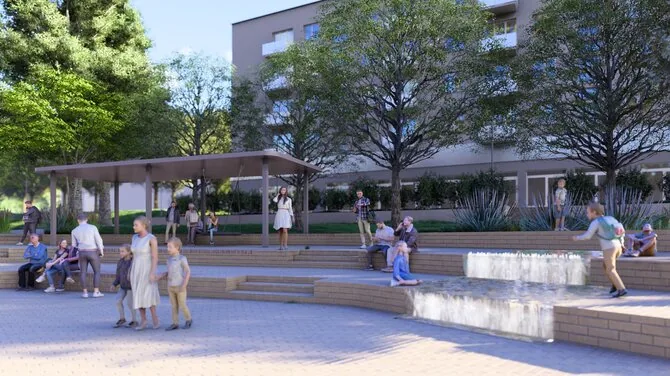
At the lowest part of the square, a rain garden is being installed to collect surface rainwater, naturally purify it, and infiltrate it into the ground. The space will be visually enriched by an integrated fountain, with water flowing down the surfaces of the amphitheater benches to the square level.
An open shelter is also designed to protect visitors from the scorching sun or rain, along with modern small architecture.
The project stands out for its great attention to existing valuable trees: earthworks in the root zones of trees must be carried out manually or using an air spade to maximally protect the roots from damage. Only invasive, seed-producing ash-leaved maples and a few other trees in poor condition are planned to be removed.
Read more Cocaine and CMC drugs – hiding places in the car, basement, explanations – in the courtroom