





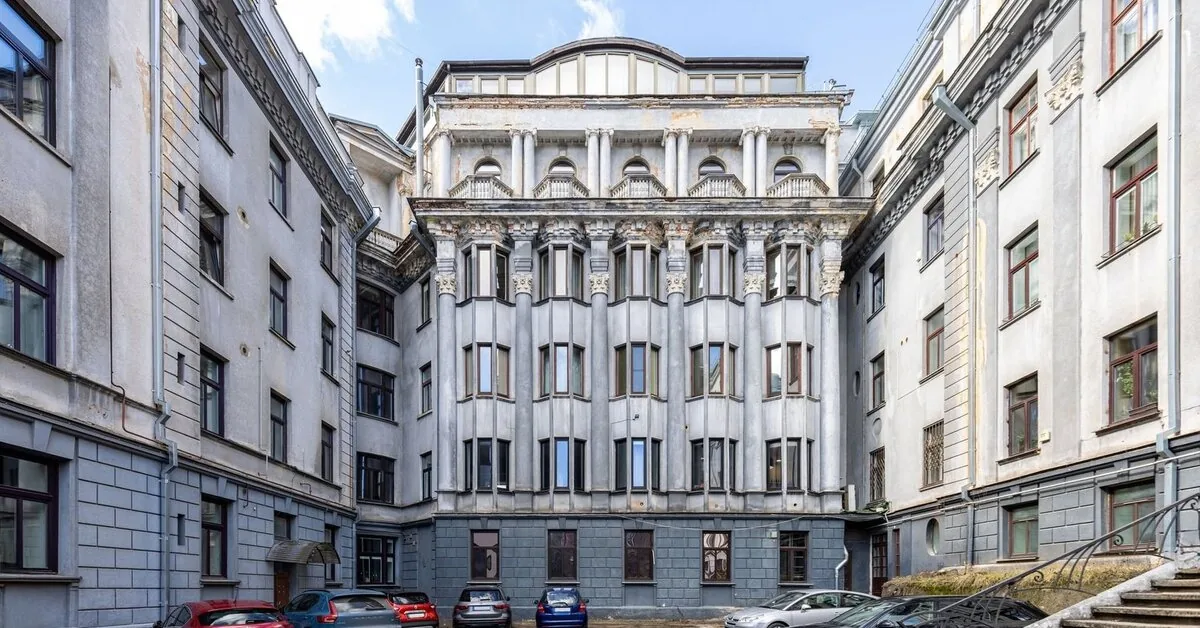
This apartment is wanted for 540 thousand Eur.
“Sometimes you don’t need anything else to understand – this is not an ordinary offer. The nearly century-old house of Lithuanian bank employees was created for the interwar Kaunas elite. Exceptional architecture, high ceilings, large windows, and spaces that cannot be newly created today,” – this is how real estate broker Vytenis Girčys presents this real estate (RE).
Read more The best football players of the June-July period have been revealed
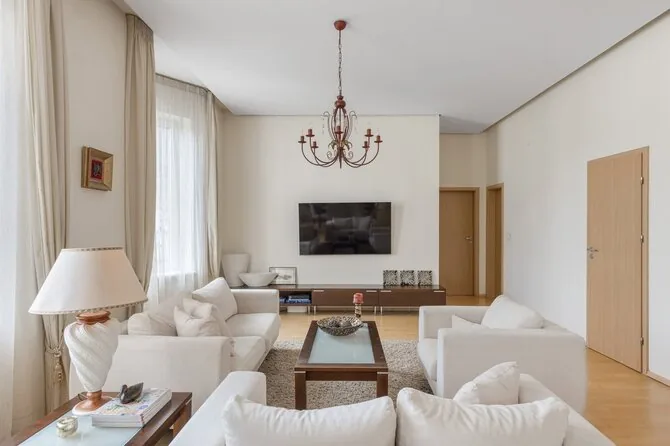
It is here that a 6-room apartment is for sale.
According to V. Girčys, this is not an attempt to compete with new construction.
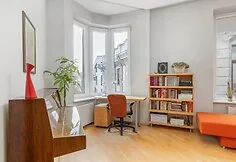
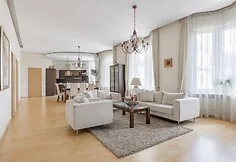
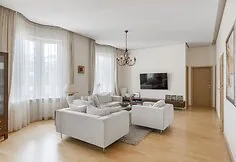
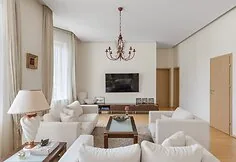
“This is an opportunity to have an address, architecture, and history, the supply of which will always be limited,” he added.
According to V. Girčys, there is definitely interest in this residence.
“Of course, an exceptional apartment for exceptional people, but in Kaunas we definitely have lovers of this building and many have dreamed of living in it, it’s just a matter of time when the person for whom this apartment is intended will appear,” said the real estate broker.
A bit of history…
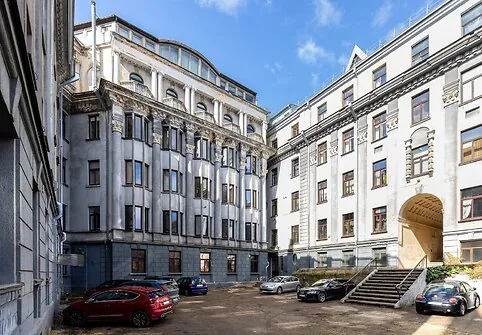
According to Wikipedia, the house project was prepared in 1924 by engineer Aleksandras Gordevičius and architect Feliksas Vizbaras. It was built during 1925–1926, reflecting the historicism architectural style. In 1993, the house was registered as an architectural monument in the Cultural Heritage Register.
According to Wikipedia, the house was built together with the Lithuanian bank building, where F. Vizbaras also worked: he carried out technical construction supervision and was also the works executor.
Read more Putin unexpectedly transferred the newest Russian warship to the Baltic Sea
It is stated that reinforced concrete was used in the construction of the house, from which the foundations and inter-floor slabs were made. The walls were built of ceramic bricks. As in the bank building, these bricks were brought from the Gelgaudiškis brick factory.
Wikipedia also states that the building is semi-open, consisting of three differently sized blocks – two five-story and one four-story. Two entrances to the blocks are arranged from the yard, one from V. Putvinskis street. The inner yard is accessible not only from the street but also through an arched niche from the slope side, where a connection with Šilelis stairs is arranged. The house facades prominently emphasize the plinth floor: rusticated, with windows in arched niches. A balustrade extends under the second-floor windows. The wall is divided by Corinthian pilasters, with windows inserted between them. The house is crowned by a wide dentil cornice and a parapet balustrade. The main facade accent is a symmetrically composed portal. The belvedere portal consists of a triangular pediment and columns with capitals.
This building housed 25 multi-room family apartments and 17 one-room apartments for single bank employees, as well as apartments for the janitor and stoker. The house had a large common hall connected to 3 guest rooms, a common laundry, and bathrooms. There was a large garden and a large terrace on the roof. Life was quite strictly regulated, as the order in the house was monitored by a bank representative who, noticing various irregularities, reported them to the management.
In 2014, the building reconstruction was completed, during which the northern and western blocks were raised. The rest of the building remained little changed.
Read more In September, the Pramonės street viaduct will be closed: how traffic will change in Panevėžys