








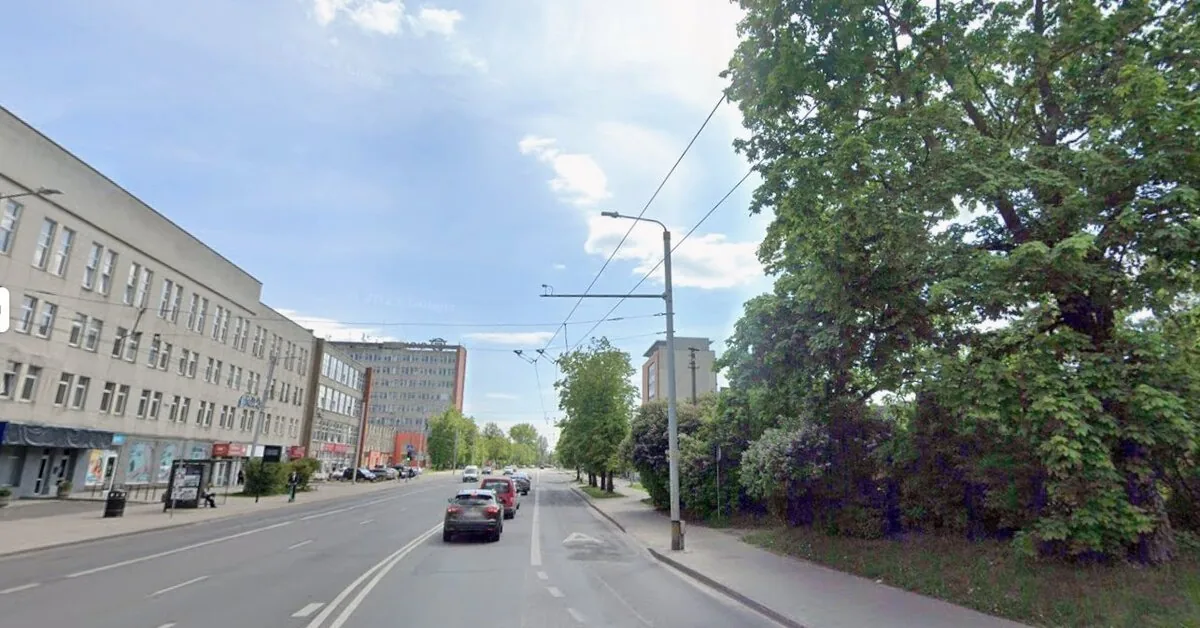
The Vilnius City Municipality Administration issued a building permit for this project at the beginning of August.
Read more Tragic accident in Hungary: 12 people died as a Polish bus overturned
The two-building complex is planned to include 122 apartments and 9 commercial premises on the ground floor.
“The building blocks on the plot would be arranged to form a semi-enclosed private space. The inner courtyard opens to the southern side of the plot. Along Kalvarijų Street, a 5–6 story building is designed, and deeper into the plot – a 5-story building. The inner courtyard space would be formed by small, 3-story blocks. Between the blocks, an entrance and pedestrian access to the inner courtyard with common use premises are planned,” the project proposals state about the upcoming project.
Read more Fresh gingerbread tart with blackcurrants: perfect for summer and beyond
Environmental landscaping
The project proposals also indicate that the adjacent plot is planned to be landscaped. The land use type is separate green areas; a public space is planned here, pedestrian path surfaces will be arranged, area lighting will be installed, and small architectural elements are planned.
It is also planned to create a common-use sports ground with outdoor exercise equipment and a relaxation area formed by greenery. The area to be landscaped is about 2444m². The plot landscaping will be prepared as a separate project according to an agreement with the Vilnius City Municipality regarding the repair, restoration of municipal infrastructure, and creation of public space.
Read more The ministry wants to punish bus stations that do not have websites, carriers raise other issues
Project technical parameters
- Planned object address – Kalvarijų St. 174A, Šnipiškės;
- Plot area – 3,337 m2;
- Landscaped plot area – 1,001 m2 (30% of the plot area);
- Total building area – 9,547.88 m2:
- above-ground area – 6,947.69 m2;
- commercial premises – 460.73 m2;
- residential area (apartments) – 6,486.96 m2;
- underground area – 2,600.19 m2;
- garage – 2,366.55 m2;
- above-ground area – 6,947.69 m2;
- Building height – 3-6 floors (up to 20.55m high);
- Building energy efficiency class – A++;
- Number of apartments – 122 units:
- 1-room – 43 units;
- 2-room – 37 units;
- 3-room – 34 units;
- 4-room – 8 units;
- Commercial premises – 9 units (area 460.73 m2);
- Number of car parking spaces – 91 units (building underground floor);
- Bicycle storage – 26 units;
- Children’s playground – 122 m2;
- Project developer – UAB “Topazo”;
- Project proposals prepared by UAB “Dešimt pirštų”, project manager Liutauras Parojus;