





“Construction is progressing smoothly. The teams working on the stadium completed the structure earlier than planned, but it is also important that other works did not wait for this stage to finish; some of them are happening in parallel. Such work planning allows maintaining the pace and not shifting all the risk to the end of the project,” says Arvydas Avulis, chairman of the board of the concessionaire “Hanner” implementing the project.
Read more In Šiauliai, the hotel managed by «Mingintė» is laying off 29% of its employees
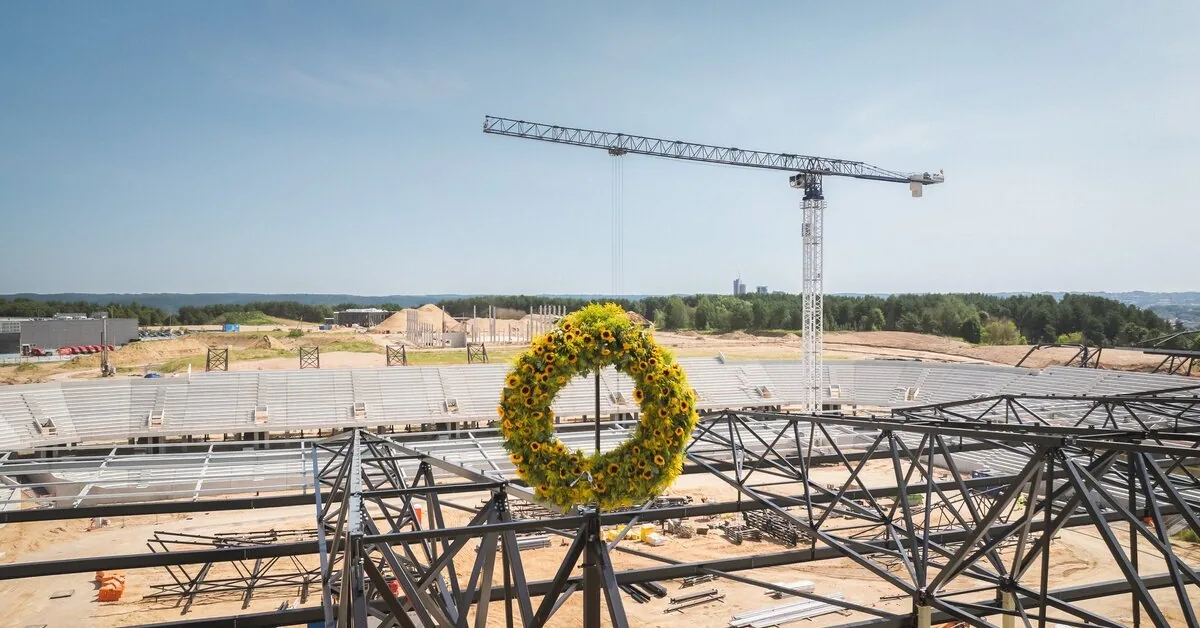
The last reinforced concrete structure in the stadium was installed on July 31, symbolically signed on it by Vilnius Mayor Valdas Benkunskas, A. Avulis, and “Naresta” head Tadas Grincevičius.
“I am glad that we have reached another important stage in the construction of the National Stadium – we raised the topping-out wreath, marking the successful completion of the main structure installation. It is great that this stage was completed faster than planned – we are moving forward,” says V. Benkunskas.
More than 5,000 reinforced concrete structures have been installed in the stadium over 9 months, of which 1,766 are grandstand structures. The remaining part consists of the main load-bearing and partition structures of the stadium: columns, regular and sub-stand beams, single-layer and three-layer walls, floor slabs, and stair elements.
“The fact that the structure was completed earlier does not mean we can change the overall project completion date. However, we have more time for the most complex part of the work when many different teams will be working on the site simultaneously,” says T. Grincevičius. Construction is planned to be completed in the last quarter of next year.
According to him, seeing the possibility and cooperating smoothly with partners “INHUS,” the structural work was consciously decided to be accelerated.
“Planning will become more complicated in later stages: facades, engineering systems, and interior works must proceed in a certain order. Therefore, we decided to speed up now, while it can still bring real benefits to the entire schedule,” says T. Grincevičius.
The raised topping-out wreath marks the end of the structure installation, but before handing over the work front to other teams, the entire structure must still be inspected.
“Concrete finishing works and measurements need to be done. Only then can the structure be handed over to other teams to install facades and engineering systems on it. The next stage is to seal the building against winter weather,” explains the head of “Naresta.”
“INHUS” designed, manufactured, and installed the stadium structures
The company “INHUS” was responsible for the entire precast reinforced concrete structure implementation process in this project – from design and production to installation.
Due to the complex geometry of the stadium elements, individual metal molds were specially made for this project, allowing precise element dimensions to be achieved in the factory and ensuring uniform product quality.
This technology was previously used in manufacturing grandstand structures at the stadium in Sweden, Kaunas “Žalgiris,” and Šiauliai arenas.
Read more Calculated how many millions were collected for the State Road Fund in the first half of the year
“The stadium grandstands are affected not only by the weight of the spectators. When thousands of people move or jump simultaneously, the structures must withstand constantly repeated dynamic loads and vibrations. Therefore, when designing, we evaluate the behavior of the structures during a full stadium event,” says “INHUS” commercial director Tadas Raškauskas.
The majority of the precast reinforced concrete elements were delivered to the construction site already with the final surface finish. This ensured high product quality, reduced the volume of work performed on-site, and sped up the installation of the structures.
Steel structures designed individually
The metal stadium structures were designed by engineer-structural designer Audrius Ražaitis, and the company “Nordec” is responsible for their detailed design, production, logistics, and installation.
Several thousand tons of structural steel were used for the stadium. From it, the main trusses, columns, beams, roof elements, stiffness ties, and node joints were made.
Due to large spans and complex stadium geometry, many elements were designed and manufactured individually. The largest structures were transported to the construction site by special transport.
“Until all roof structures are connected, they do not act as a single system. Therefore, during installation, not only the final result but also the stability of each stage is important. We cannot change the sequence of trusses according to the situation – it was planned in advance,” says “Nordec” business manager Audrius Bukauskas.
The steel elements had to precisely match the already installed reinforced concrete structures and anchor bolts in the foundations, although they were designed and manufactured in different locations.
“A small tolerance in one node can later become a problem for the entire structure chain. Therefore, we checked the geometry both during installation and production,” says A. Bukauskas.
After completing the structure, the building will continue to be sealed, facades, roof covering, and interior spaces will be installed. Currently, “Civinity Engineering” has already started designing heating, ventilation, and air conditioning (HVAC) systems, with installation planned for September. At the same time, technological systems necessary for stadium operation, event management, security, and UEFA IV category requirements will be implemented, grandstands, football field, VIP and commercial zones will be installed, and the complex environment will be arranged.
“Naresta” is one of the largest construction companies in Lithuania, operating since 1994. The company is currently building the National Stadium in Vilnius, the “Saulės” private gymnasium complex, a new gymnasium on M. Marcinkevičius Street in the capital, the mixed-use complex “AMPÉRA,” the innovative cell therapy and personalized medicine center in the “Northway” group’s largest biotechnology city in Europe “Bio City,” the first sweet protein brazein factory in Europe, and a multifunctional shooting range at the Rūdninkai training ground, as well as implementing the modernization of the first conversion stage of the A. Goštautas quarter. This year, “Naresta” completed the construction works of the fourth stage of “Cyber City,” the residential quarter “Sanguškų parkas,” the project “Žygimantų 12,” the “Bio City” logistics center, and the “Snow Hotel Druskininkai.”