








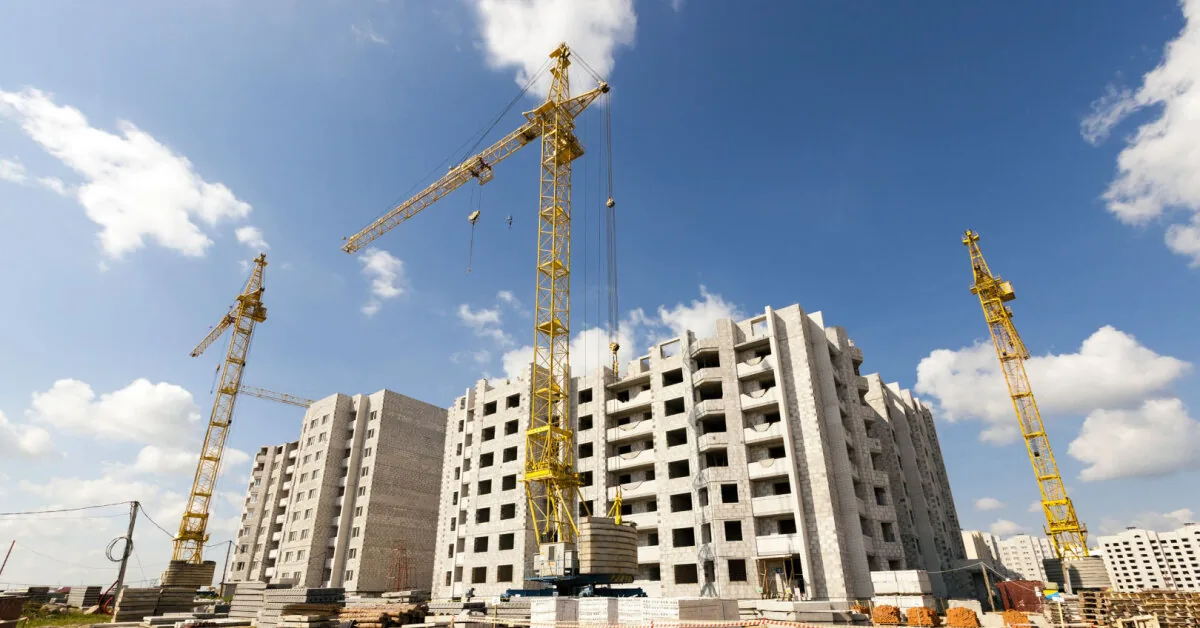
New residents in the nine-story apartment buildings of the highest energy class will be able to choose from one to five-room apartments, ranging from 24 to 80 square meters, with up to 125 sq. m duplex apartments planned on the upper floors. All apartments in the complex will have balconies or private outdoor spaces.
Read more TOP 5 August bike discounts – end the summer with new wheels!
Commercial premises will be arranged on the first floors of the buildings. For the convenience of residents, a closed inner courtyard is planned, which will include children’s play areas, relaxation zones, and greenery. More than 40% of the project area is intended for the latter, making the project stand out with its green spaces.
To optimally save space and ensure residents’ safety, car parking is planned in a two-level underground garage – thus, the entire courtyard area will become a safe space for children, pedestrians, and relaxation. A total of 361 parking spaces are planned.
In addition, the project also plans to clearly separate the flows of residents and service vehicles – thus, the complex will combine residential and commercial purposes without disturbing the residents’ peace.
Read more Light oil from Iran stoking inflation fears, US consumer confidence is falling down
The company’s investment in the “Norra Homes” project amounts to 50 million euros.
Construction is planned to start in the first quarter of next year after obtaining the building permit.