





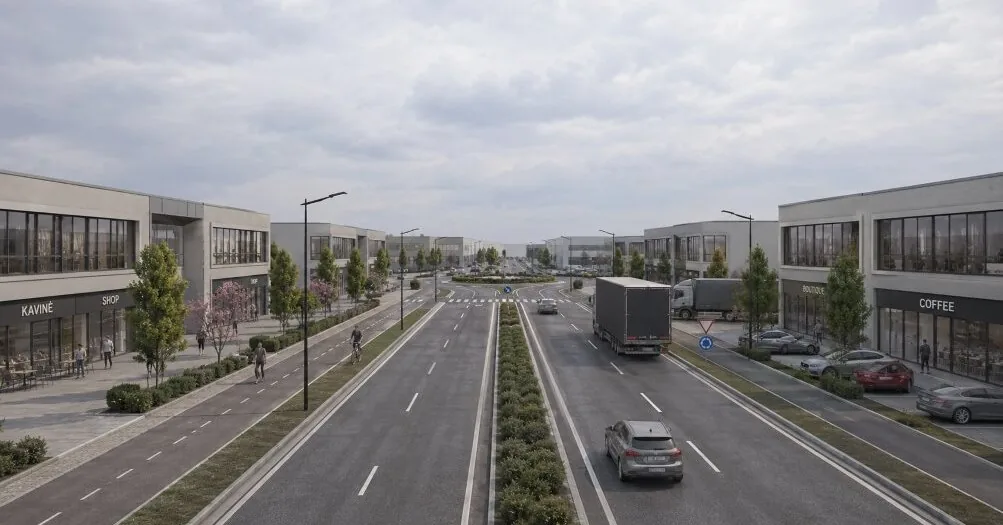
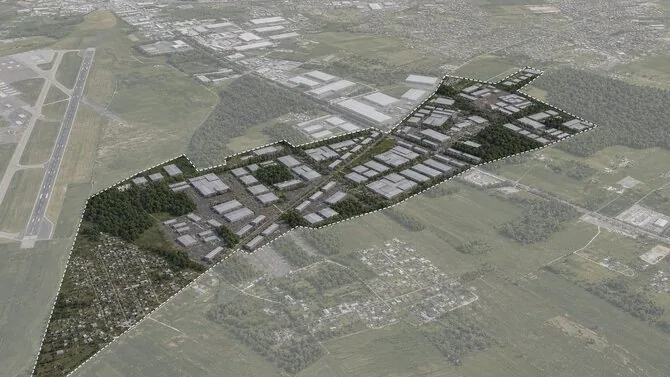
This development became possible after abandoning plans to build an alternative runway for Vilnius International Airport here. In the development concept prepared by UAB Vilnius Development Company commissioned by the Vilnius City Municipality Administration, a network of streets and greenery is also formed, public spaces are planned, and the engineering infrastructure necessary for the development of the territory is provided.
“The release of this territory is an important change for the southern part of Vilnius. The reservation that limited possibilities here for decades is no longer valid, so now we can clearly agree on the direction in which this part of the city should grow, what activities could be established here, and what infrastructure will be needed,” says Laura Kairienė, the chief architect of Vilnius city.
On September 28 at 5:30 PM, residents, landowners of the territory, business representatives, and all interested are invited to the presentation of the prepared development concept for the former reserve territory of Vilnius Airport. The meeting will be held remotely on the Microsoft Teams platform.
Those wishing to participate are invited to register. The connection link will be sent to registered participants. After the concept presentation, time will be allocated for questions and answers. Questions submitted before the meeting will be discussed first. They are invited to be submitted in advance using this form.
Why is a development concept necessary?
The concept sets the overall vision and principles for the development of the entire territory, but it is not a detailed plan by itself. This document will serve as a basis for already started and future detailed plans, in which, in separate parts of the territory, solutions such as building layout, street and public space structure, greenery, transport, and engineering infrastructure will be detailed. Thus, plots and blocks developed at different times will be planned as one territory.
This planning allows looking at the more than 200-hectare territory as a whole. The street network, greenery, engineering infrastructure, and future blocks are planned by coordinating their needs with each other, rather than evaluating each plot separately. This provides more clarity to the city community, landowners, and potential investors about the type of development sought in this part of Vilnius.
A new approach to industrial and business areas
The majority of the planned territory is intended for the development of industrial and storage facilities, while also creating opportunities for commercial activities. Commercial and administrative buildings are proposed to be concentrated closer to the main transport axes, and larger storage facilities further away from them. This principle aims to form a clearer and higher-quality urban environment along the main streets.
Read more Litgrid: expensive natural gas and decreasing trading capacities increased electricity prices by 35%
The concept also sets building principles. In most of the territory, buildings up to 16 meters high are planned, and in the central part near Liepkalnis Street – up to 20 meters. Thus, Liepkalnis Street would be formed as a more prominent main urban axis of the territory. The exact building height will be refined in later stages, taking into account the existing relief, aerodrome protection zone requirements, and conditions of responsible institutions.
Large blocks also retain the possibility to form common use areas and internal public spaces. The aim is for the future industrial and business area to be planned as a full-fledged part of the city, not just a cluster of separate production or storage facilities.
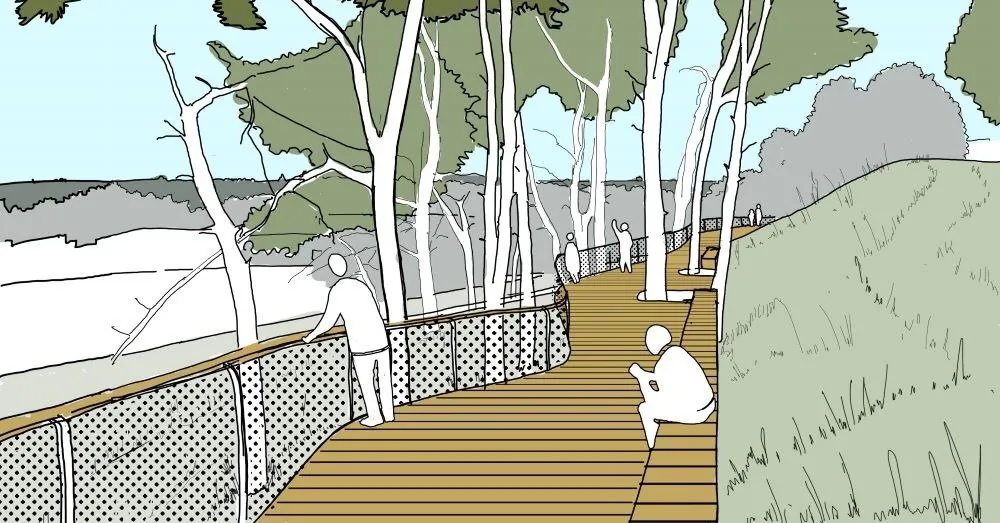
An important part of the concept is the green structure of the territory. It takes into account state-significant forests and other tree-covered areas in the territory, plans separate greenery areas and green connections. In urbanized areas, strips where dependent greenery should be concentrated are also distinguished.
In the southern part of the territory, green belts would also serve as a buffer between the planned industrial and storage facilities and the residential areas located or planned further south. This aims to maintain natural connections and at the same time create a clearer transition between different types of city areas.
New street network and engineering infrastructure
The concept pays much attention to the currently insufficiently developed transport and engineering infrastructure. An internal street network is planned in the territory, which would connect future blocks and allow their servicing to be organized through planned connections with main streets.
This is especially important due to the current situation of the territory. There are no centralized water supply, domestic and surface sewage collection networks, and further urbanization will require strengthening the electricity supply infrastructure.
The concept provides a basis for consistently addressing the expansion of water supply, sewage, electricity supply, and other engineering networks together with the development of streets and future blocks in further planning and design stages.
Read more The guard moving from the Lakers to Real Madrid has confirmed the transfer